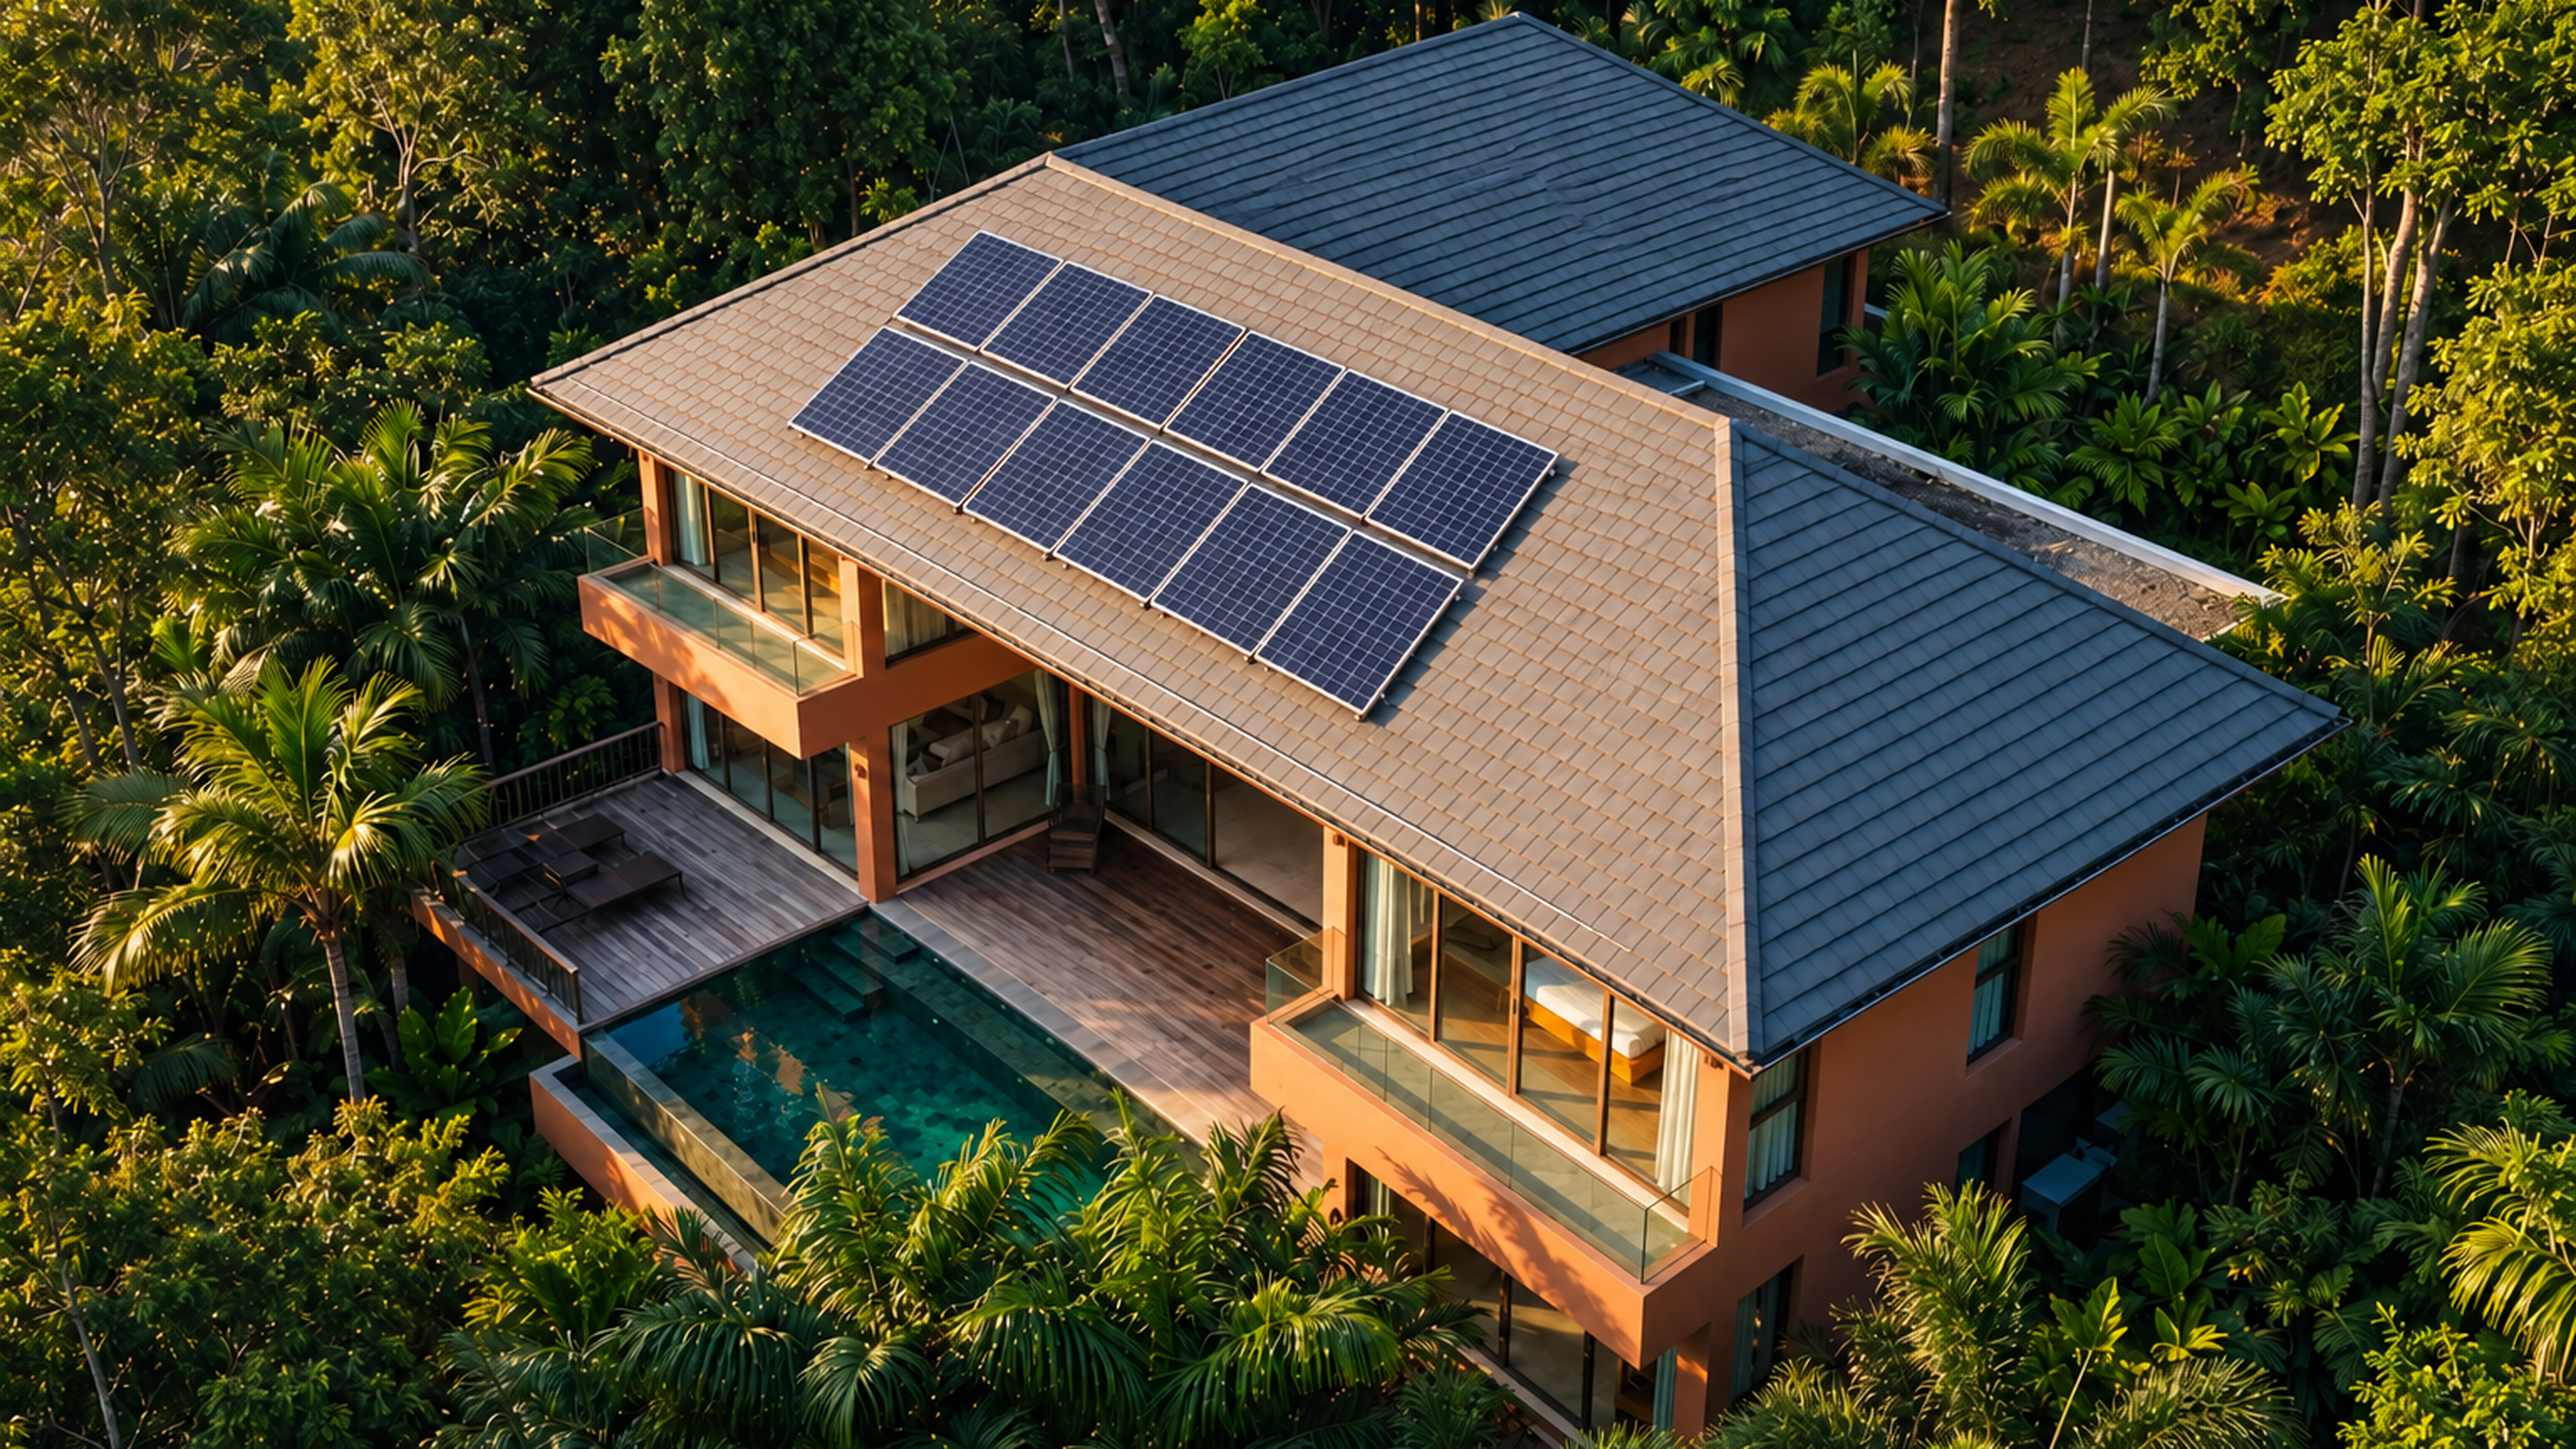
How Many Solar Panels Fit on a Villa Roof
When villa owners in southern Thailand start shopping for solar panels, they tend to count on using the entire roof: 280 square meters of roofing, so 280 square meters of panels. That assumption inflates expectations on both how large a system will fit, and how far the electric bill will drop. The usable figure is always considerably smaller, because the layout has to work around the shape of the roof planes, avoid shaded areas, leave technical clearances at the edges, and keep service pathways open. This article walks through how Siriteja's engineers arrive at the area a system can actually occupy.
Panel Dimensions
A mass-market panel runs a little over 1 by 2 meters. Every real project is worked out with a specific model in hand, so let's take the spec sheet for a current Canadian Solar TOPBiHiKu6:
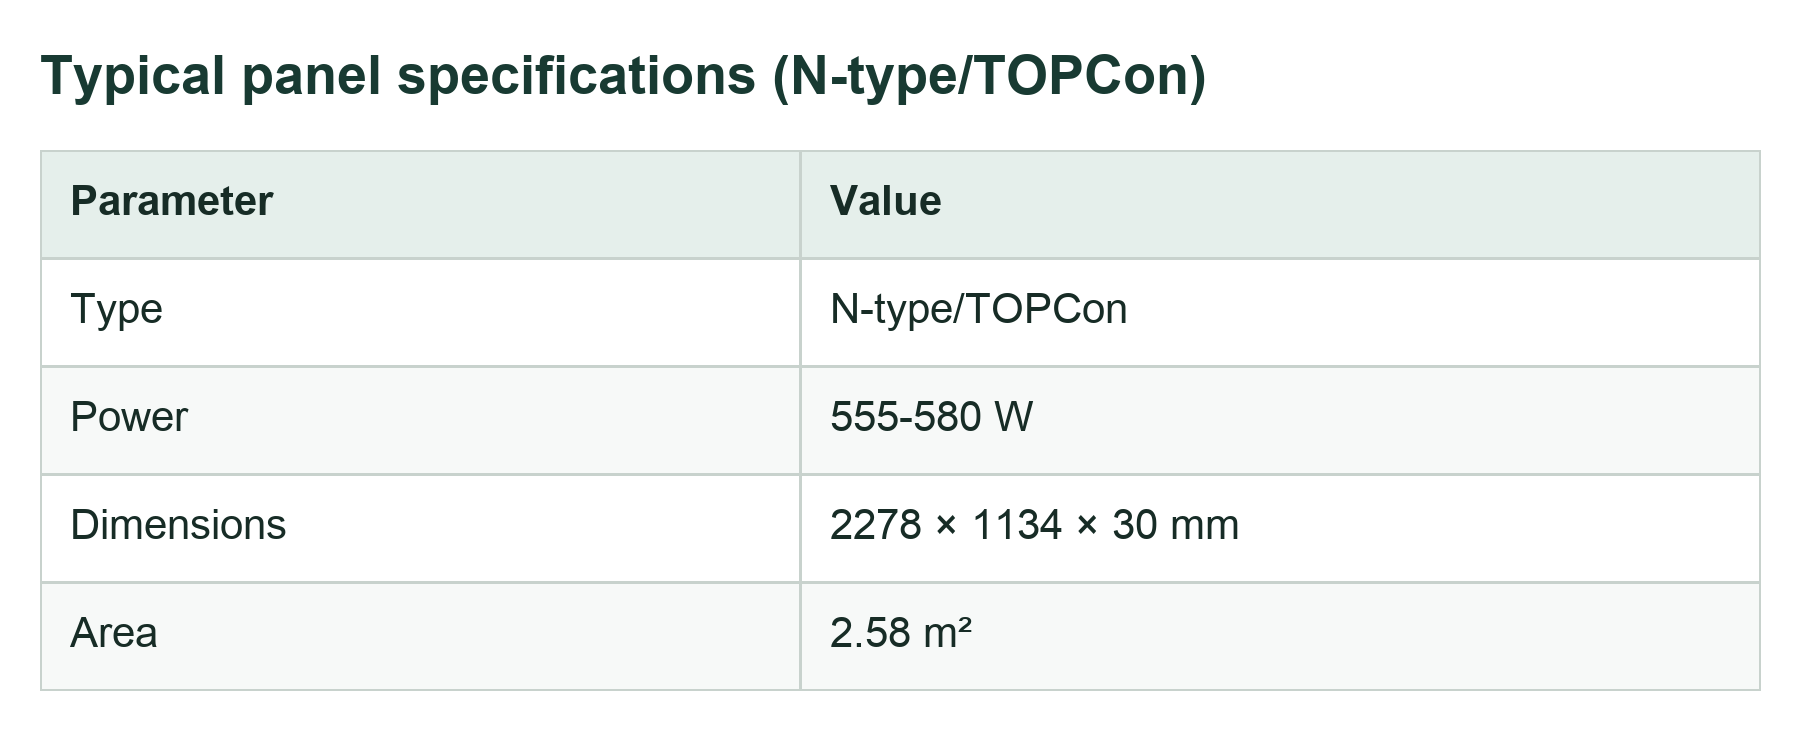
That puts a single module at nearly 2.6 m², and roughly 220 watts per square meter of panel. Per square meter of roof, a real project yields about half that – the rest of this article is about where the difference goes.
Where the Usable Area Goes
Roof Orientation
At Phuket's latitude the midday sun sits almost directly overhead, so which way a roof faces matters far less than it would in temperate climates. An 18-20° pitch suits the north of the country; in the south, 10-15° will do – enough, too, for a downpour to rinse the dust off the panels. A south-facing plane is still the best one, but at that pitch an east or west plane gives up only a few percent, and a north-facing one around 5-10%. You can check the numbers for your own address in the PVGIS calculator.
The shape of the roof matters much more. Every plane is a separate small array with its own mounting hardware and its own electrical string. Small or awkward planes are often better left empty.
Shade
Panels are wired in series, and the module passing the least current sets the current for the whole string. Shade across part of one module drags down the output of the entire string. Shadows from trees, neighboring buildings, antennas, or air conditioning units rule out sections of roof that look perfectly free.
Edge Clearances
Modules never go right up to the edge. At least 20 cm has to be left between the panels and the edge of the roof, both to cut wind loading and to let water run off properly. In Thailand, with its tropical cyclones, engineers widen that gap to 30-50 cm. Applied around the full perimeter, it costs 10-15% of the available area.
Service Pathways
Servicing the inverters, optimizers, and cabling calls for pathways 500-1,000 mm wide. At 600 mm a technician can move safely with tools in hand; 700-800 mm accommodates industrial equipment. The American IFC 2021 code requires two 914 mm pathways running from the lower edge of the roof to the ridge, and once panels cover more than 33% of the roof, a setback from the ridge as well. It carries no legal force in Thailand, but it makes a convenient benchmark.
Ventilation Gap
Panels heat up in operation, and that costs efficiency. Widening the air gap beneath them from 2 cm to 20 cm brings the panel temperature down by roughly 10 °C. Siriteja's engineers therefore leave 10-20 cm of clearance under the frame as a matter of course. That gap doesn't eat into the horizontal area, but it does dictate where the mounting hardware sits and how tall the structure has to be.
Calculating the Available Area
Take a hip roof with a total area of 280 m². The engineer works through each constraint in turn to arrive at the usable figure. The table below shows how that might look.
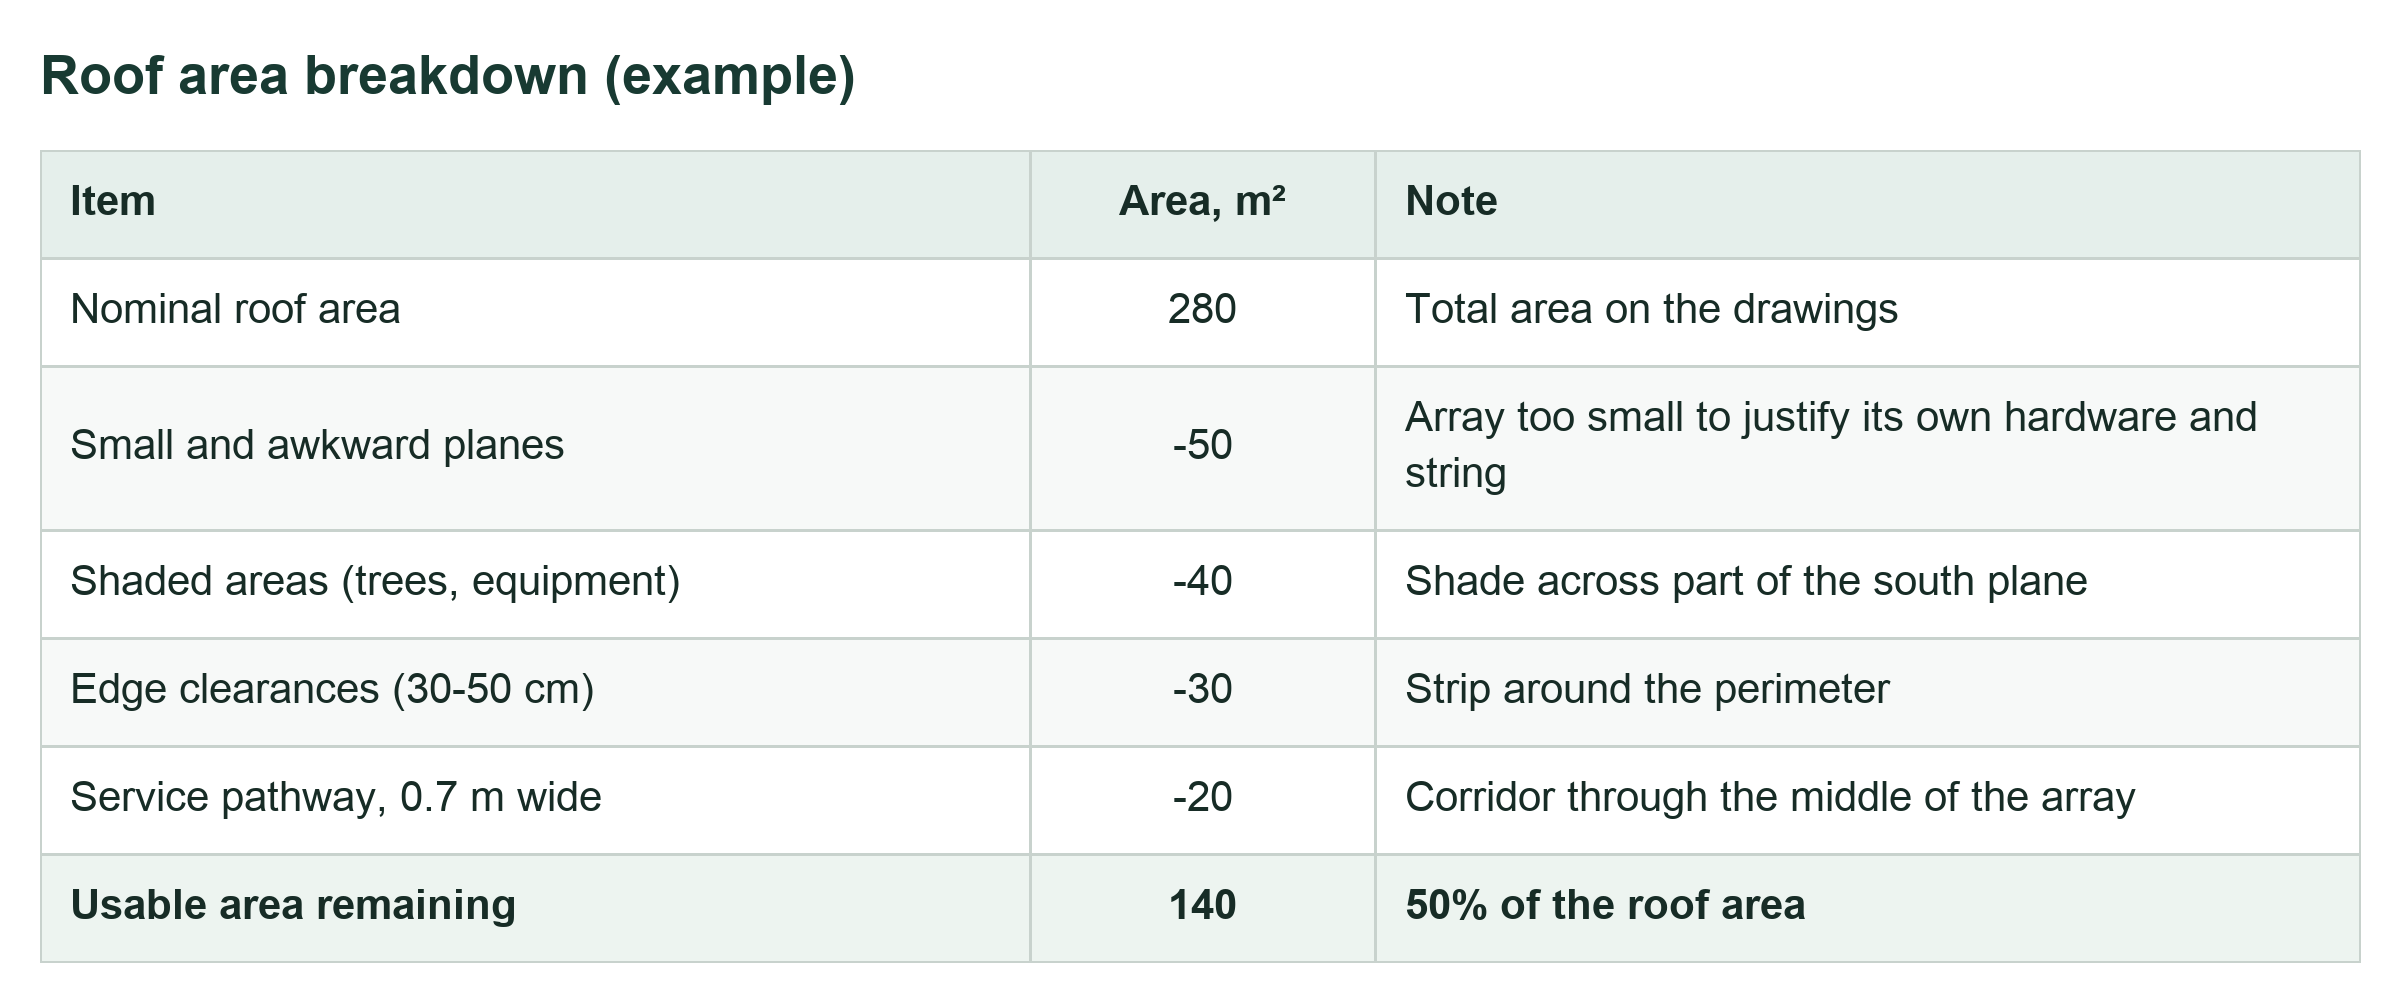
In practice the available area lands somewhere between 40 and 70% of the total. Where exactly depends on the shape of the roof, how many obstructions sit on it, and how wide the pathways have to be.
Calculating Panel Count and Capacity
Start from the available area in the table above: 140 m². Say each panel covers 2.4 m² and is rated at 550 W. The theoretical maximum number of panels:

Modules can't be butted up against each other, though. Gaps of 2-5 cm go between the rows for clamps and thermal expansion, and the shape of the roof leaves scraps that can't be filled. To account for all of that, engineers apply a packing factor of 0.8-0.9. At 0.85:

With 550 W panels, the installed capacity comes to:

If the same roof has less shade and tighter clearances, leaving 190 m² usable, the result shifts sharply:



In short, a 280 m² roof will not take 100-120 panels. The realistic number is roughly 50-70 modules, which works out to 27-38 kW of peak capacity.
Every Roof Is Its Own Calculation
No two villas share the same shape or the same setting. Flat roofs carry condenser units, antennas, and exhaust vents; pitched roofs come with tricky valleys and gables. Shade shifts over the course of the day, so engineers run dedicated software against satellite data to map it. The electrical design feeds into the layout as well. A battery bank or an energy management system (EMS), for instance, needs room for the hardware and the combiner boxes. That is why Siriteja's engineers work through the following steps before settling on a panel count:
1. 3D modeling. Scanners and drones capture the exact dimensions and angles of the roof.
2. Shade analysis. Software models the sun's path and flags the zones that fall into shadow over the course of the year.
3. Layout optimization. Roof pitch, pathways, and existing equipment determine the row configuration and the spacing between rows.
4. Circuit design. The inverter type and the number of strings are selected against voltage, current, and losses.
5. Code compliance. Fire and building requirements, service access, and safety are all verified.
Conclusion
Sizing an array on a villa roof takes more than dividing roof area by panel area. Orientation, shade, edge clearances, service pathways, and the ventilation gap all enter the calculation. What survives all of them, in a real project, is 40-70% of the nominal roof area.
The good news is that this is usually more than enough. For a villa on Phuket with a typical consumption profile, sizing by actual load often points to a system considerably smaller. A roof's geometric capacity is one number; what it makes economic sense to install is another.
Request a consultation
Tell us about your property: number of buildings, approximate size, and your goals for autonomy and comfort. We will propose a solution with clear KPIs and no unnecessary engineering complexity.